On this page
Quick answer: Most flat roofs can carry a MicroHabitat farm, and a roof is not the only option: a courtyard, lawn or terrace at ground level can host the same farm. On a roof, each 20-gallon fabric pot weighs about 135 lb (61 kg) when fully soaked, stands on its own mat and is spaced from the next, which works out to roughly 17 lb per square foot (about 85 kg/m²) along the row. The building’s engineer confirms the roof and the layout.
“How much weight can a roof hold?” is usually the first question a property team asks about a rooftop farm, and sometimes the reason a project stalls. It does not have to. A container farm is light for its size, it spreads its weight along a row of separate pots, and its layout can follow whatever the building’s engineer allows. Where the roof is not suitable, or simply not available, a space at ground level can host the same farm.
This guide starts with that ground-level option, then gives the figures from MicroHabitat’s own technical sheet: what each pot weighs, how much room a farm takes and who goes up during the season. It also explains what your engineer will check and which documents to gather. Where the outdoor season has ended, the coming months are the right time for that check, so a spring 2027 installation is not left waiting on a report.
Does an urban farm have to go on the roof?
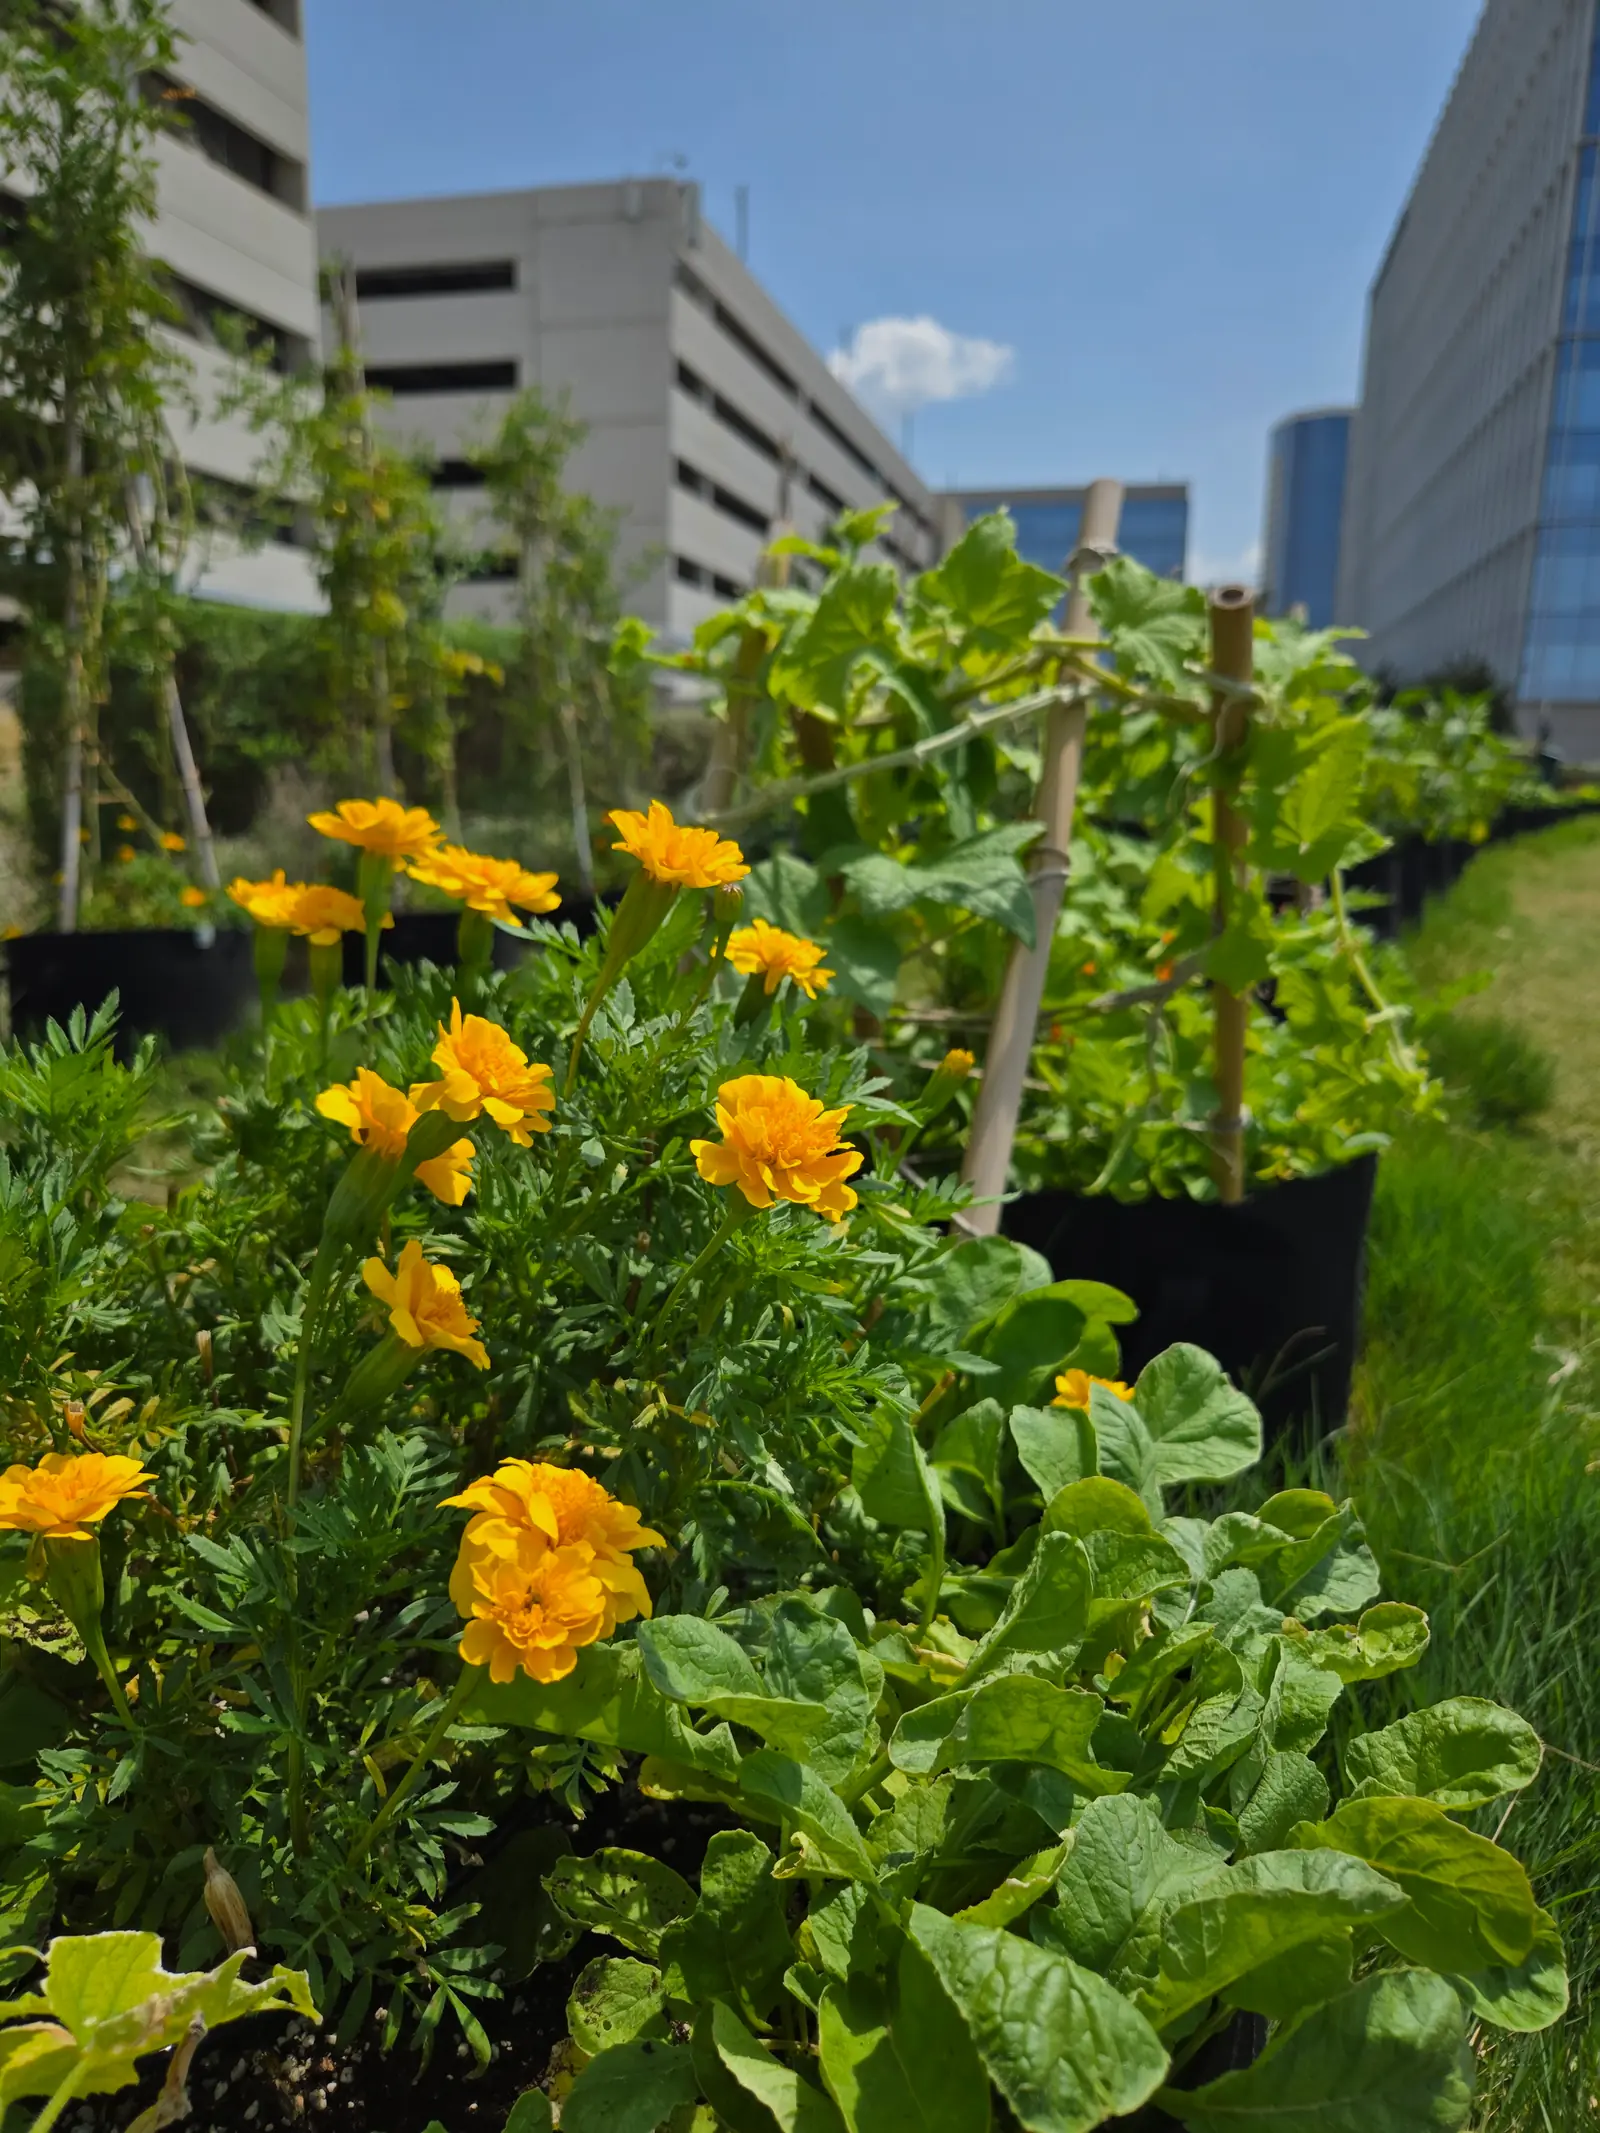
No. MicroHabitat installs farms on rooftops and on the ground, and a ground-level space is often the simplest place to start. A courtyard, a lawn, a terrace, a plaza or the edge of a parking lot can take the same pots, the same automated irrigation and the same weekly visits as a roof.
A farm on solid ground needs no structural review, because the ground carries the weight. The exception is a space built over something else, such as a podium deck above an underground garage: that is a structure, and it gets the same check as a roof. A ground-level farm is also easier for tenants, employees and students to reach, with no hatch or freight elevator between them and the harvest.
Whatever the level, a site needs the same few things: at least six hours of direct sun a day, a water source nearby and safe access for the urban farmer. Our outdoor farm page shows how a farm is planned on either. If the roof is the space you have, or the one you want, the rest of this guide is for you.
How much does a MicroHabitat rooftop farm weigh?
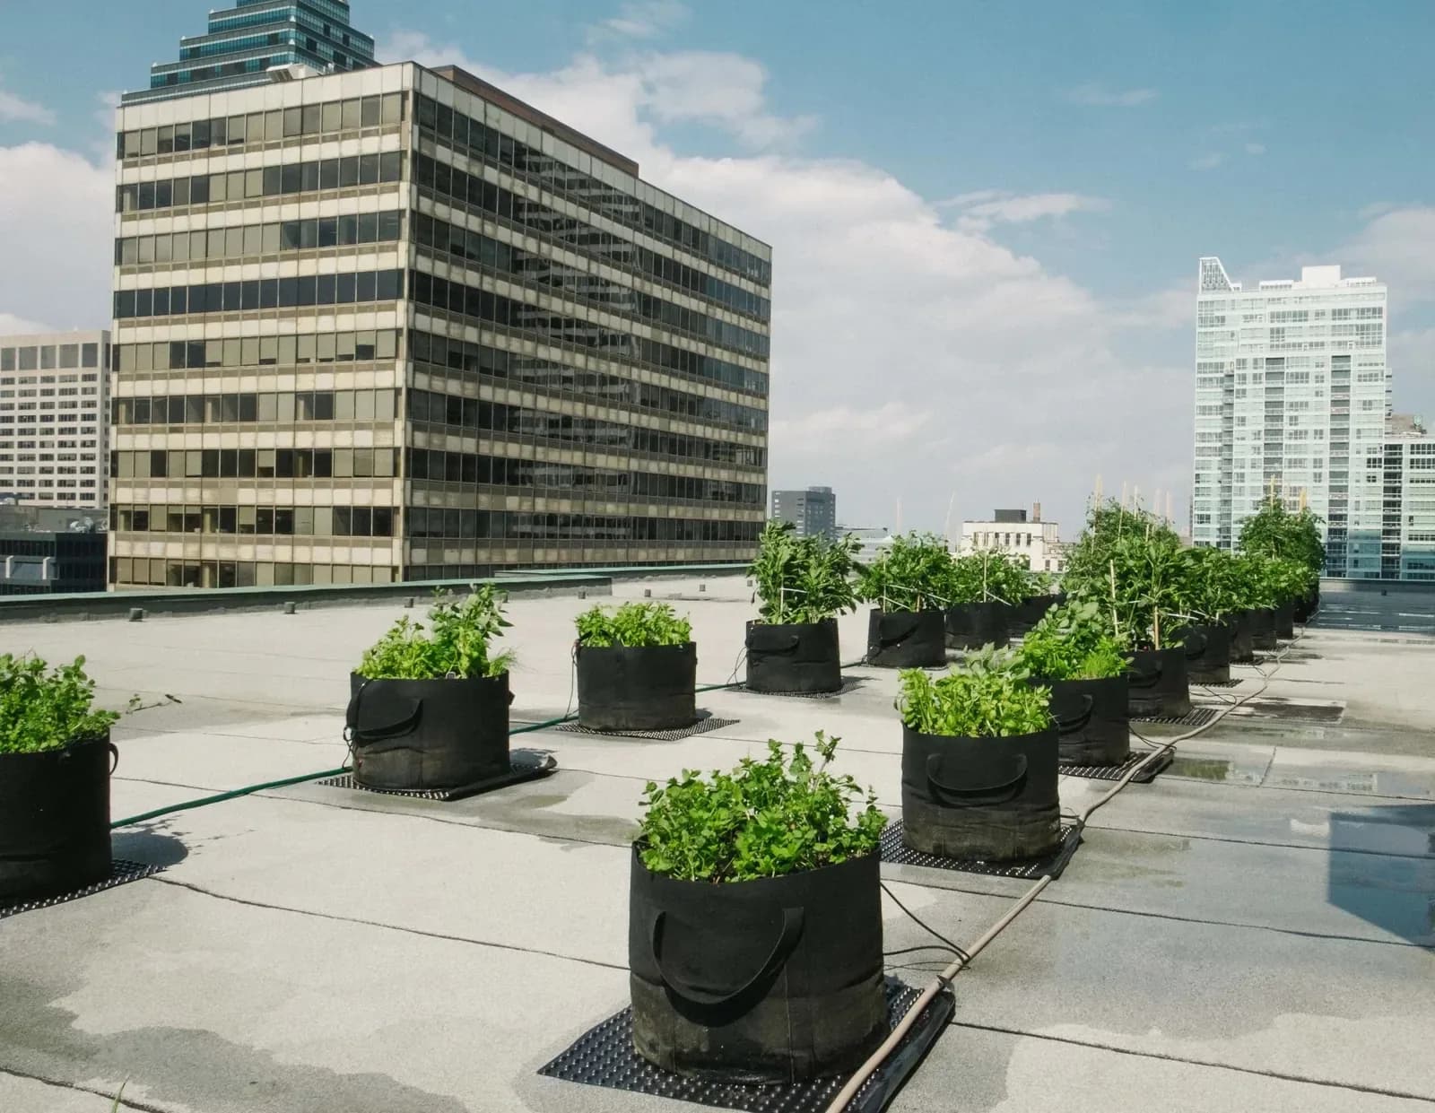
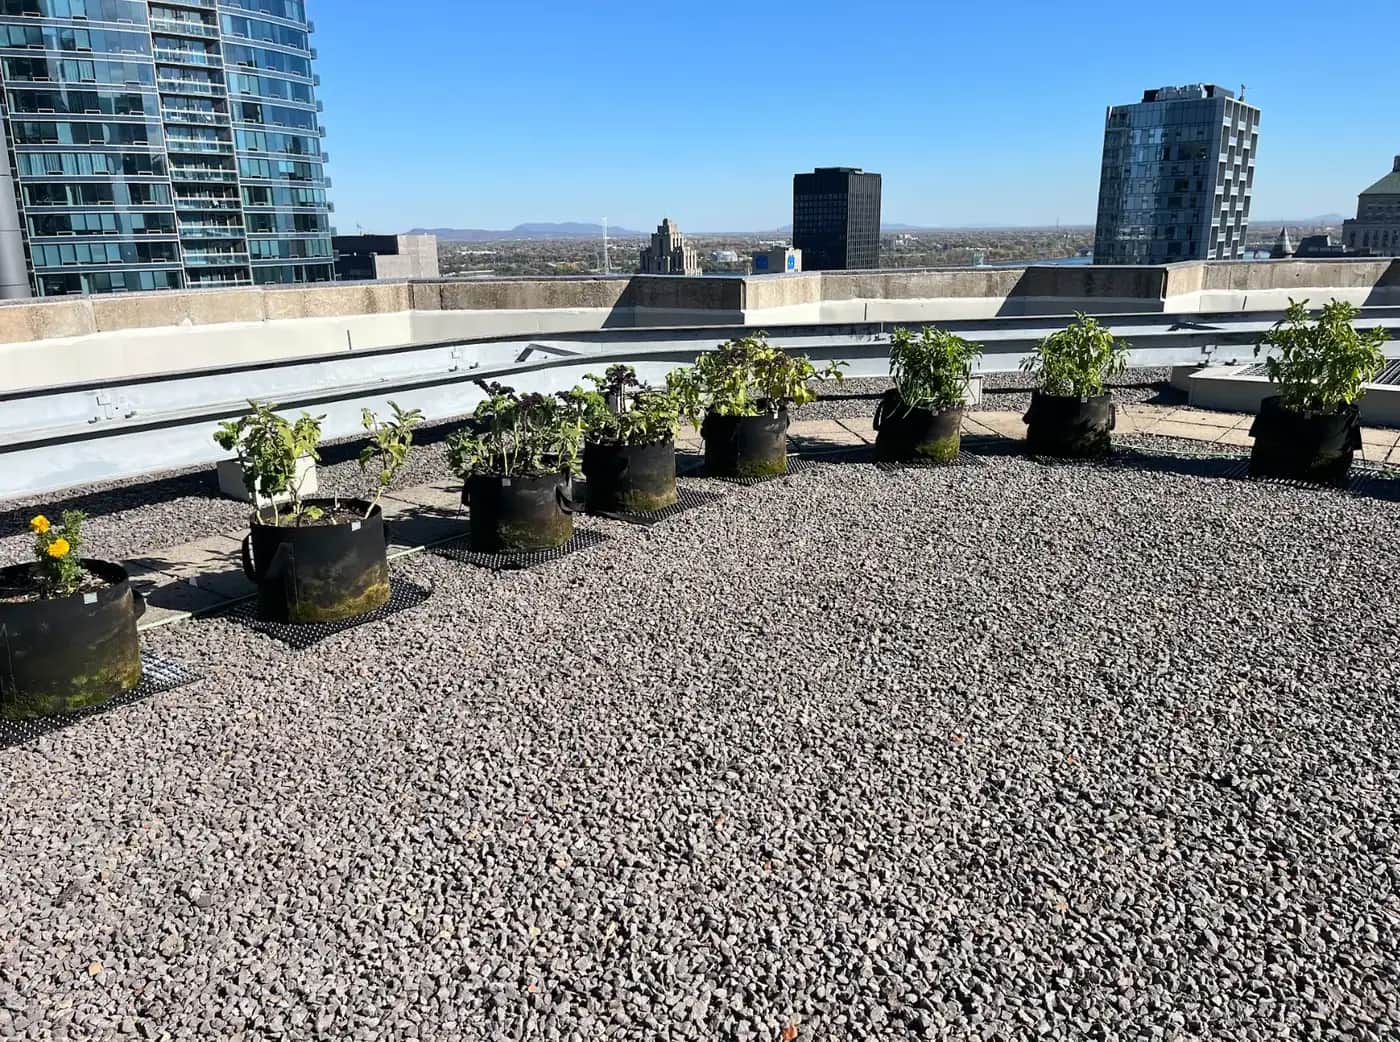
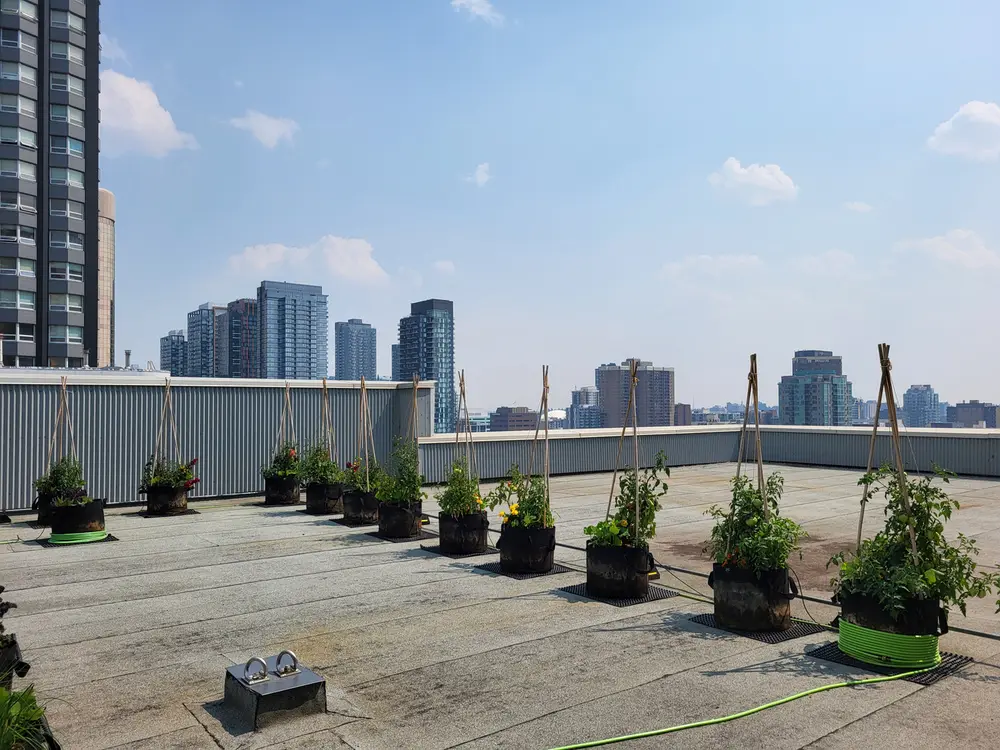
Each pot weighs about 135 lb (61 kg) once its soil, plants and water are fully soaked, which is the figure an engineer should work from. MicroHabitat grows in 20-gallon geotextile pots, 45 cm (17.8 in) across and 38 cm (15 in) high. Each pot stands on its own textured high-density polyethylene (HDPE) mat, 68 by 68 cm (about 27 by 27 in), which keeps drainage clear and protects the roof membrane.
The pots are set out in a line, with about 60 cm (23 in) between them so the plants have room to grow, plus space in front for the urban farmer to work. That spacing is what keeps the load light. A farm is not a continuous layer of wet soil across the roof, but a row of separate pots with open roof in between.
| Farm size | Length of the row, 68 cm (27 in) wide | Total weight when soaked | Average load along the row |
|---|---|---|---|
| 30 pots | About 32 m (105 ft) | About 4,050 lb (1,840 kg) | About 17 lb/sq ft (85 kg/m²) |
| 50 pots | About 53 m (174 ft) | About 6,750 lb (3,060 kg) | About 17 lb/sq ft (85 kg/m²) |
| 100 pots | About 105 m (345 ft) | About 13,500 lb (6,120 kg) | About 17 lb/sq ft (85 kg/m²) |
The last column is our arithmetic from the pot weight and the size of the row. Directly under a pot, the load on its mat is about 27 lb per square foot (130 kg/m²). Because the load is low and spread out, and the layout can follow the zones the engineer sets, MicroHabitat’s farms fit on most flat roofs. Your engineer still confirms each roof, and MicroHabitat will answer their questions about the installation.
Is there a standard figure for how much a roof can hold?
No: every roof has its own capacity, set by the loads it was designed for, how it was built, its condition today and everything added since. Some roofs were designed only for maintenance access, others for people to gather. Mechanical units, solar panels or heavy pavers installed over the years may already use part of the margin.
Those assumptions can sometimes be rebalanced, but only by the professionals responsible for the building. A U.S. General Services Administration (GSA) report on green roofs gives the example of a roof designed for public occupancy at 100 pounds per square foot, where restricting access could free part of that live load for planting, at the architect’s and engineer’s discretion. The number belongs to that example, not to your roof. The lesson is that access and planting can be traded against each other, so tell your engineer both what will sit on the roof and who will use it.
Wet soil is the other constant. In Canada, the National Research Council’s intent statement for a structural clause of the National Building Code aims to make sure the dead load of saturated soil, plants and trees is taken into account in structural design. A container farm is a different system from an engineered green roof, as our comparison of green roofs and rooftop farms explains, which is why the soaked weight per pot is the number to share.
What adds weight besides the pots?
Three things add weight that changes over time: people, water and the materials brought up on installation day. MicroHabitat’s technical sheet gives the figures for its own farms, so your engineer does not have to guess.
| Load source | What MicroHabitat’s technical sheet says | What to give the engineer |
|---|---|---|
| Installation day | No more than 10 people on the roof, for at most one day, usually three to five hours | The delivery and staging plan, and where bags can be set down |
| Weekly upkeep | One MicroHabitat urban farmer, once a week, plus an occasional visit from a project coordinator | Nothing extra: this is the lightest part of the season |
| Activities | Workshops, harvests and tours bring groups up at set times | Expected group sizes and how often groups go up |
| Water | Automated irrigation connected by hose to one standard water outlet; switched off and disconnected at the end of each season, before the first frost | Where the tap is, and how drains stay clear so rain cannot pool |
The installation day deserves a word. A pallet of bagged growing medium puts all its weight on one spot before it is spread into pots, so agree with the engineer where deliveries can be set down and how quickly they will be moved. Eurocode 1, the European standard on actions on structures, has a separate part on actions during execution, the construction phase.
Why does it matter where the weight sits?
It matters because a roof’s capacity can differ from one area to another, so an engineer may accept the same farm in one layout and not in another. The engineer may ask for pots near beams, columns or load-bearing walls, or more space between them mid-span. Because a MicroHabitat farm is a row of separate pots, the layout can follow those zones.
Once the farm size is confirmed, MicroHabitat draws up a layout showing where each pot goes, and adjusts and spaces it out to your engineer’s recommendations. The layout also keeps the roof safe and working. Every installation stays at least 2 metres (6 to 10 ft, depending on the region) from any edge, or sits behind a guard rail where one is required, and paths to exits, hatches, drains and mechanical equipment stay clear. The pots need no drilling and can be removed without leaving a trace.
How do wind, snow and rain affect a rooftop farm’s load?
Wind, snow and rain add loads that change with the weather, and the farm stays on the roof through all of them. The GSA report notes that roof landscaping may change snow drift patterns, seismic loads and ponding from rain, and that engineers should assess whether a planted roof will have a material impact on that loading. Eurocode 1 also has separate parts for snow loads and for wind actions.
Snow is the one to plan for in a northern climate. The soil-filled pots stay in place through winter, so ask your engineer to check the roof with the pots and the snow together, including drifts that can build up against them. Two more questions are worth asking: do the edges and corners of the roof, which can be windier, need a different layout, and how will drains stay clear so that rain cannot pool around the pots?
Which documents should you gather before the structural check?
Gather anything that shows what the roof was designed for and what has happened to it since. The GSA report recommends reviewing the existing structural and architectural plans to determine design loads, which can otherwise be back-calculated from an assessment of the structure. If the drawings cannot be found, allow time for that assessment: one more reason to start in winter.
- Original drawings: structural and architectural sets, especially roof framing plans and notes on design loads.
- Past reports: structural reviews, condition assessments and roof inspections.
- Roof membrane records: age, last replacement and any warranty terms for items placed on it.
- Later additions: mechanical units, solar panels, antennas or pavers installed since construction.
- Access route: hatch, stairs or freight elevator, and how materials will reach the roof.
- The farm brief: the number of pots, the soaked weight per pot and a draft layout, which MicroHabitat provides.
What does a structural engineer check for a rooftop farm?
The engineer compares the farm’s loads, at their heaviest, with what the roof can safely carry, then tells you where weight can go and under what conditions. For existing roofs, the GSA report’s recommendations start with the type of construction, such as steel frame, concrete flat slab, masonry or light wood. Expect questions about the roof’s condition, the loads already on it and your proposed layout.
People are part of the check, not an afterthought. According to the GSA report, roof occupancy helps determine both the live load and the safety requirements, and a roof that becomes publicly accessible may need a handrail or parapet. Who carries the risk once tenants go up is a question for your broker and lawyer, covered in our guide to rooftop farm insurance and liability.
Ask for the outcome in writing, in terms the farm team can apply:
- which zones can take pots, and any limit per zone;
- any limit on the number of people on the roof at one time;
- conditions such as a delivery staging plan or drains kept clear;
- what would require a new check, such as more pots or more frequent events.
If the review finds that the roof needs work first, that work is a building budget line of its own. Our rooftop garden cost guide explains how structure and access affect cost.
When should you book a roof check for a spring 2027 farm?
Book it this winter, because finding documents and scheduling an engineer can take longer than installing the farm, which takes a single day. A roof visit may have to wait for a clear, safe day, but the drawing review does not.
- November to December: collect the documents, compare the roof with any ground-level space, and agree what the farm is for, including activities.
- December to February: the engineer reviews the drawings and visits the roof when it is safely accessible.
- February to March: MicroHabitat adjusts the layout to the findings, and you agree access rules and deliveries.
- Spring 2027: install once the local season and the weather allow.
Warmer climates can shift this calendar, but the order stays the same. You can also book a site assessment with MicroHabitat over the winter: it looks at the available space, on the roof and on the ground, along with sunlight, water access and the structural integrity of the property. Structural sign-off always stays with the building’s own engineer.
Frequently asked questions
Can a roof built only for maintenance access take a farm?
Sometimes, but the answer may differ for plants and for people. A roof designed for maintenance may be able to carry pots while access stays limited to the urban farmer who cares for them, or it may need changes before groups can use it. Only the engineer, with the architect where access rules change, can make that call.
Does a container farm need to be fixed to the roof?
No. Each MicroHabitat pot sits on its own protective mat, without drilling into the roof or fixing anything to it. Ask your roofing contractor whether the membrane warranty sets conditions for items placed on it, and see the installation questions in our urban farming FAQ.
What if the engineer says the roof cannot take the planned farm?
Look at the ground first: a courtyard, lawn or terrace at ground level can host the same farm without a structural review, unless it sits over a garage or another structure. On the roof, fewer pots or a layout limited to the stronger zones may still work. An indoor farm can also run through the winter while the outdoor plan is resolved.
If a farm is on your plans for spring 2027, pull the roof drawings together now and note any ground-level space that could host it. You can ask for a site assessment this winter, so the layout is settled before the season opens.