Urban Farm vs Rooftop Lounge vs Fitness Centre: Amenity ROI
Amenity ROI for commercial buildings: how an urban farm, a rooftop lounge and a fitness centre compare on usage, visibility, cost, differentiation and ESG.
Quick answer: Compare amenity ROI in a commercial building by scoring each option on five things: how often tenants use it, how visible it is, what it costs to build and run, how far it sets the building apart, and how much ESG value it documents. On the scorecard in this guide, an urban farm scores 23 out of 25, a rooftop lounge 14 and a fitness centre 13. The farm leads on visibility, differentiation and certification value; the fitness centre leads on daily routine. If the building already has a roof deck, the farm and the lounge can share it.
Every amenity on a commercial property competes for the same three things: capital, square footage and the attention of the people who lease the building. Most comparisons stop at the build cost, which misses where the return actually shows up. This guide gives property teams a five-part scorecard they can reuse on their own asset, puts published cost benchmarks where they exist, and scores three amenities that often compete for the same budget: an urban farm, a rooftop lounge and a fitness centre. For the bigger picture, see our guide to urban farms as a tenant amenity and whether urban farms raise property value.
On this page: How to compare · Costs · Weekly use · Marketing content · Certifications · Scores and verdict
How do you compare amenity ROI?
You compare amenity ROI by scoring every option against the same five criteria — usage, visibility, cost, differentiation and ESG value — rather than comparing price tags alone. A cheap amenity nobody uses is expensive per visit, and an expensive one that wins leases and certification points can be the better buy. Scoring each criterion from 1 to 5 keeps the comparison honest.
| Criterion | Question it answers | What to measure |
|---|---|---|
| Usage | How many people use it, and how often? | Visits, bookings and program sign-ups per week |
| Visibility | Do prospects, tenants and the public see it? | Leasing-tour stops, photos and posts, press mentions |
| Cost to build and run | What does it take in capital, upkeep and space? | Build cost, annual operating cost, floor area given up |
| Differentiation | Do competing buildings already have it? | How many comparable buildings nearby offer the same |
| ESG value | Does it produce evidence a framework can credit? | Features and credits supported, data it generates |
Two rules keep the scorecard useful. First, score your building, not a generic one: a fitness centre in a tower with no gym within walking distance is worth more than the same room next door to a commercial gym. Second, score cost so that a higher number means a lighter burden, so all five criteria point the same way and the totals can be added. The scores in this article are a worked example of the method, not measured data — re-score them with your own numbers before you commit capital.
What does each amenity cost to build and run?
What each amenity costs depends more on the building than on the amenity type, so use published benchmarks for the roof-based work and get quotes for interior fit-out. The best public cost data we found is for green roofs. The U.S. General Services Administration's study The Benefits and Challenges of Green Roofs on Public and Commercial Buildings found that an extensive green roof cost $10.30 to $12.50 per square foot more to install than a conventional roof, a semi-intensive green roof $16.20 to $19.70 more, and that annual maintenance ran $0.21 to $0.31 per square foot higher. Those are 2011 figures priced with Washington DC wage rates, so treat them as a rough reference point, not a quote.
Roofs built for people cost far more. The U.S. EPA notes that a simple extensive roof without public access could cost as little as one-tenth to one-third of an intensive green roof intended for public access. That matters for a rooftop lounge, which is by definition a roof built for people: guardrails, finishes, lighting, furniture and often structural work all come with it. A fitness centre moves the cost indoors — fit-out, equipment, showers and lockers — and uses floor area that could otherwise be leased. We have not found a public benchmark for lounge or gym fit-out that we would stand behind, so price both from contractor quotes for your building.
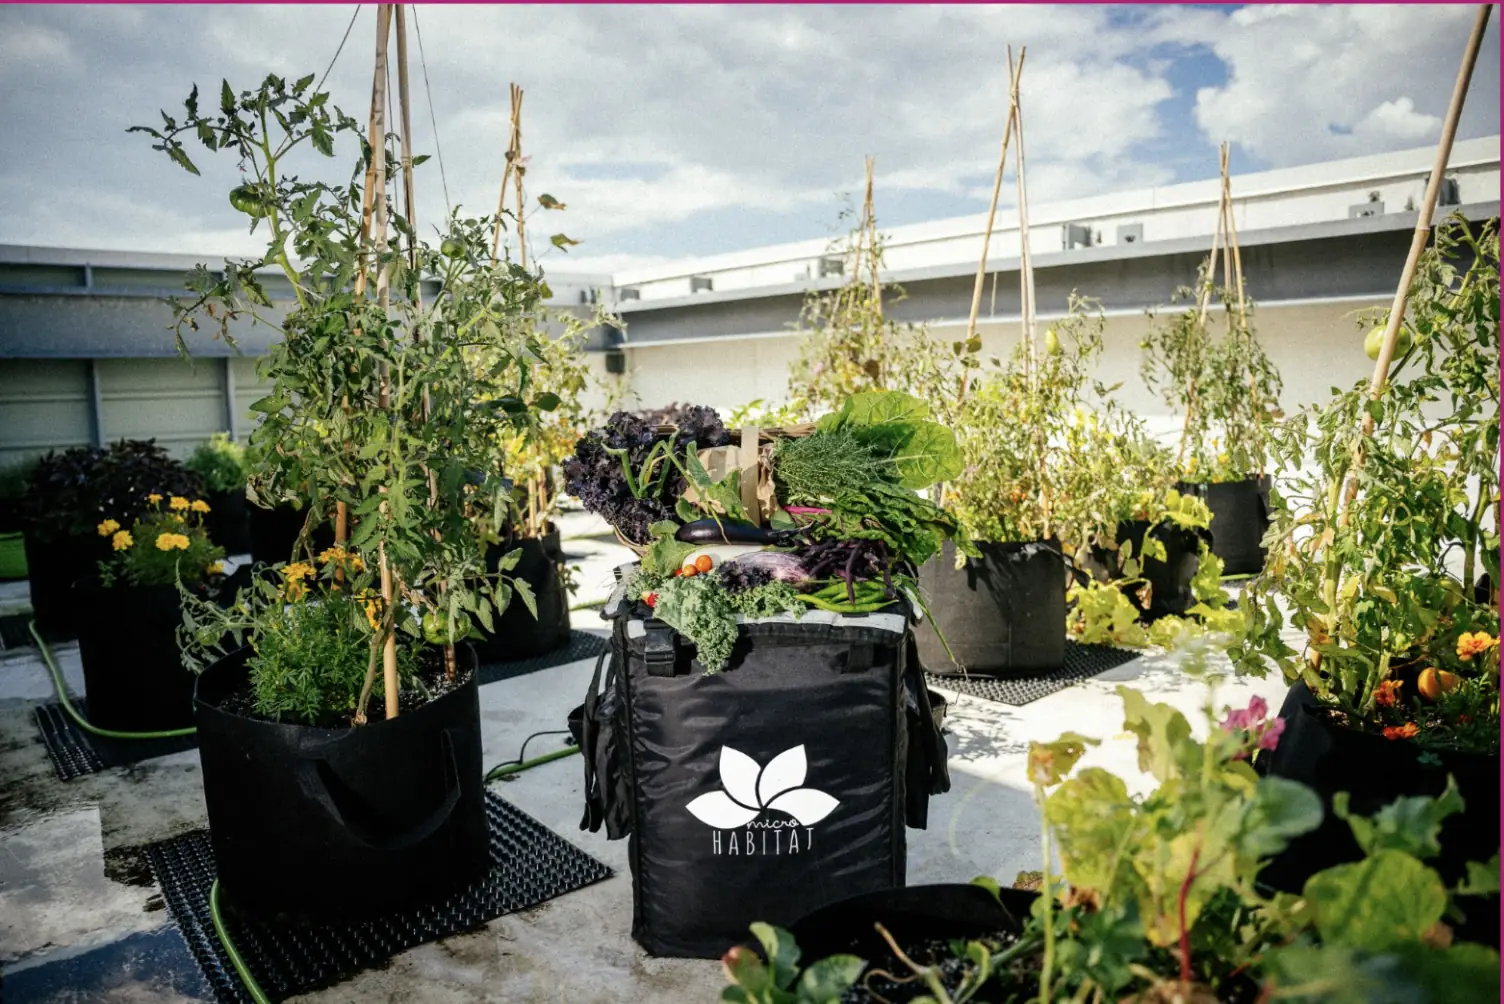
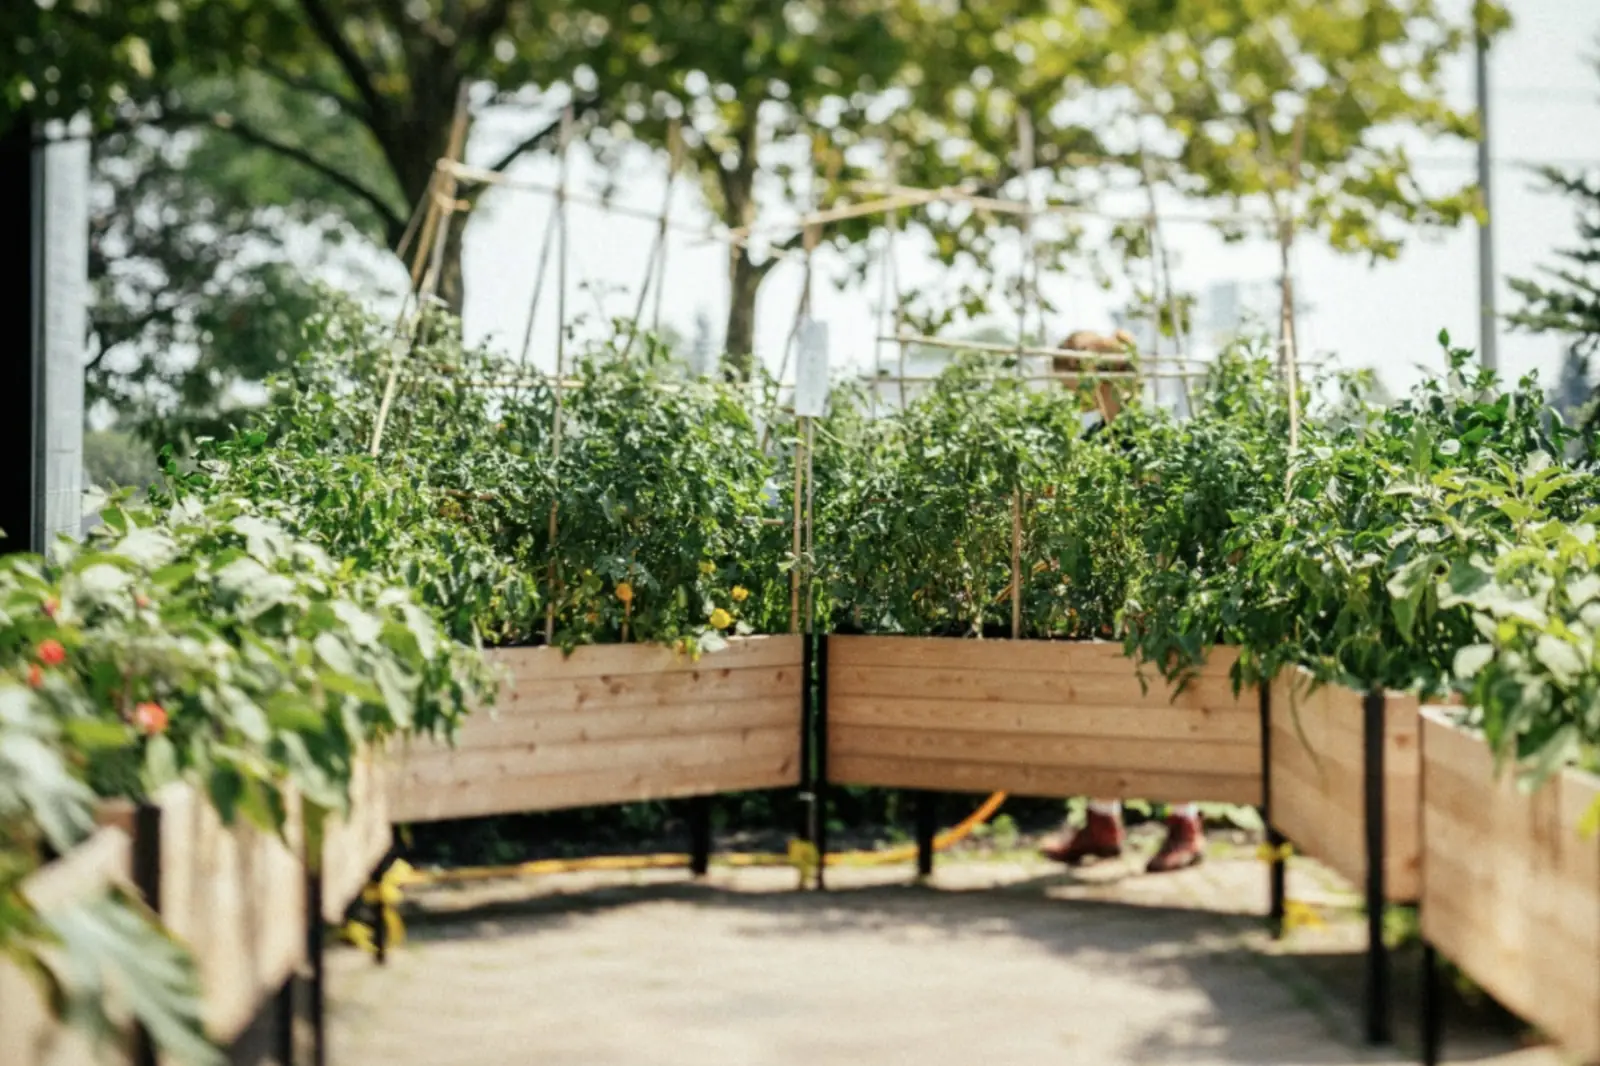
An urban farm usually sits at the lighter end, because a planter-based farm does not need the built-in drainage and substrate layers of a green roof, and a managed service turns setup and upkeep into one annual cost. Our guide to what a rooftop garden costs gives planning ranges by size.
| Amenity | Main build costs | Main running costs | Space it uses |
|---|---|---|---|
| Urban farm | Planters or beds, irrigation, soil and plants | Managed service: planting, maintenance, harvests, programming | Roof or ground area that usually earns nothing |
| Rooftop lounge | Access, guardrails, finishes, furniture, lighting, often structural work | Cleaning, repairs, bookings, insurance, seasonal storage | Roof area built for public access |
| Fitness centre | Fit-out, equipment, showers and lockers | Cleaning, equipment servicing and replacement, sometimes staff | Interior floor area that could be leased |
Which amenities do tenants use weekly?
A fitness centre gets the steadiest use from its regulars, a programmed urban farm gets weekly use, and a rooftop lounge's use rises and falls with the weather and events. The three amenities also reach different people, which matters as much as the visit count; see which office building amenities tenants actually use.
- Fitness centre. The same people come back several times a week, which makes usage steady and easy to count. The catch is reach: a gym serves the occupants who already exercise at work, and many tenants never walk in.
- Urban farm. Usage is built around a weekly rhythm — harvest days, produce distribution, workshops and volunteer sessions — and it reaches people who would never use a gym. Outdoor farms follow the growing season, so programming carries the quieter months, or an indoor farm keeps the rhythm going year-round.
- Rooftop lounge. Busy on warm afternoons and during events, quiet in winter and in bad weather. It is valuable for hosting, but weekly use is uneven in most climates.
Whatever you choose, count instead of guessing. Log visits, bookings and program sign-ups for a full season, and score usage from that record.
Which amenities generate marketing content?
The urban farm generates the most marketing content because it changes every week; a lounge photographs well but looks the same each season, and a fitness centre rarely appears beyond the listing.
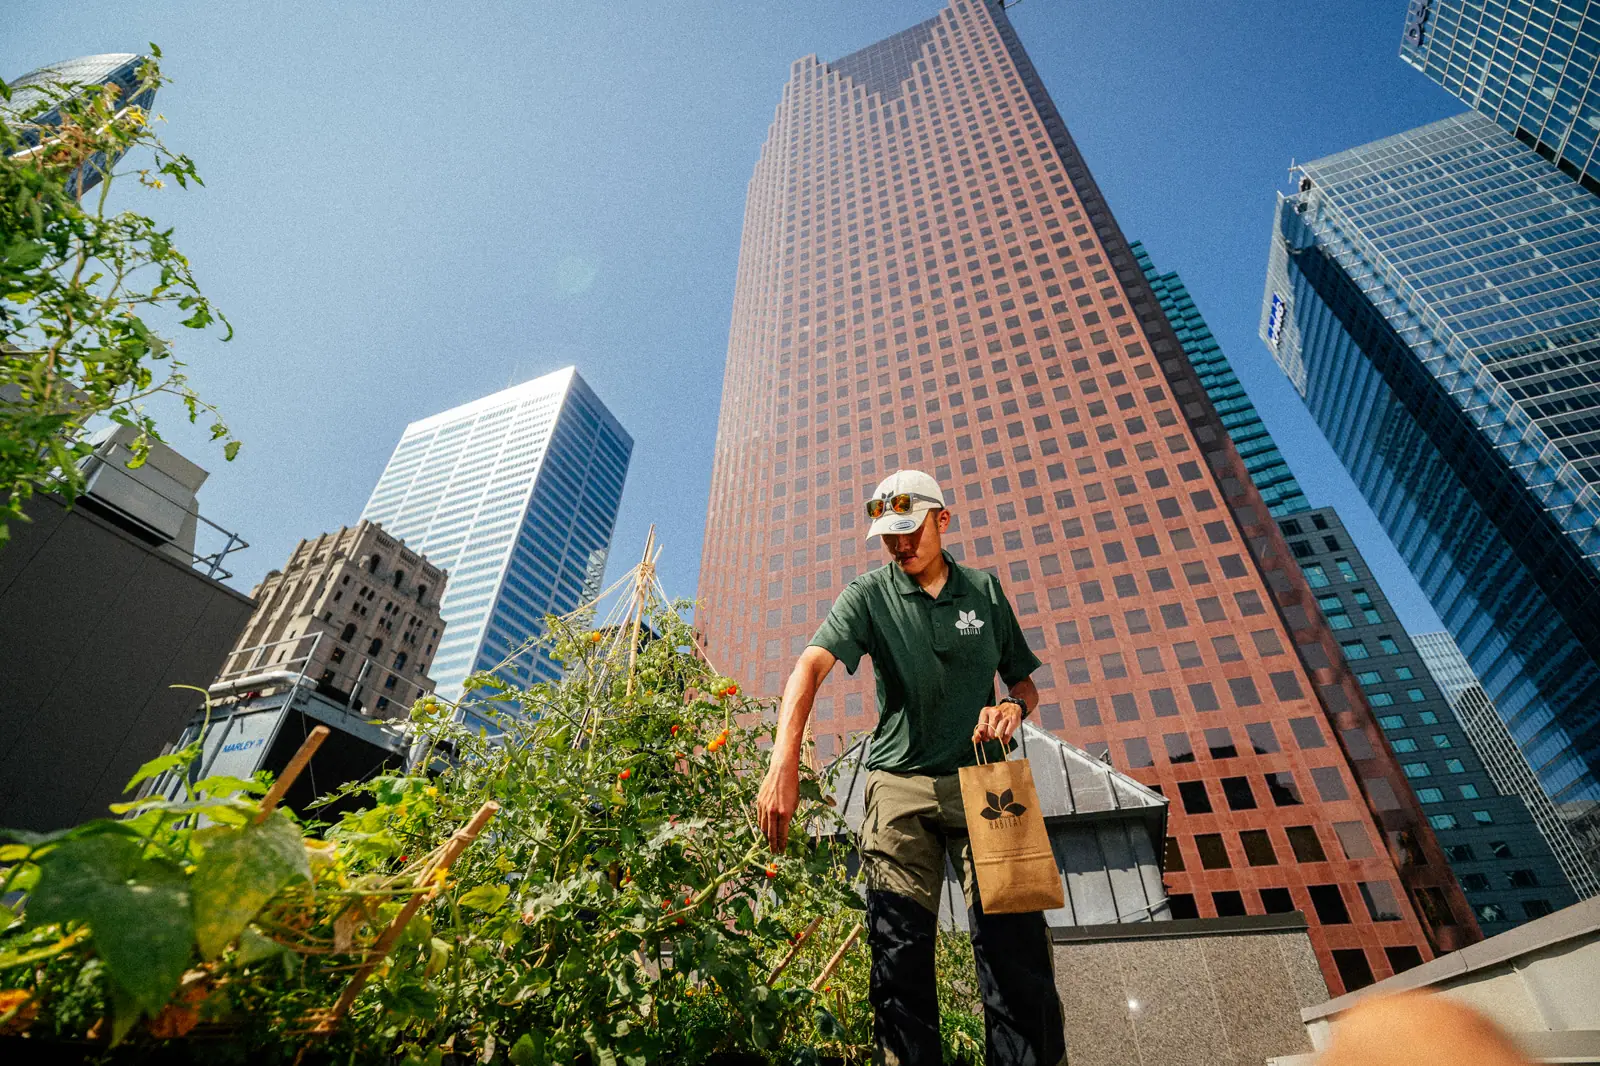
A farm gives the marketing calendar something new each week: seedlings in spring, harvest days in summer, workshops, and produce donated to local food banks. That last point makes the story larger than the building. Across MicroHabitat's 250+ urban farms, the network has partnered with 35+ food banks and donated 59,400 lbs of produce — a community story that tenants, employees and local press can share.
A rooftop lounge earns its hero shot: the skyline, the furniture, the evening light. It is a strong leasing image, but the second year's photo looks like the first, and competing buildings in the same market often show a similar one. A fitness centre is an expected line in the amenity list. It reassures prospects, but it rarely becomes the post or the press story.
Which amenities support certifications?
The urban farm supports the widest set of certification and disclosure frameworks, the fitness centre supports health-focused features, and a rooftop lounge contributes little unless it is planted.
WELL v2 rewards both farms and gyms, in different concepts. Under the WELL Building Standard v2, feature N12 Food Production is worth up to 2 points. It asks for a permanent gardening space within a 0.25-mile (400 m) walk of the project, open to regular occupants, sized at 1 ft² (0.09 m²) per regular occupant with a minimum of 200 ft² (18.5 m²) and a maximum of 1,500 ft² (140 m²), with the food made available to occupants. Feature V08 Physical Activity Spaces and Equipment credits a dedicated fitness facility at no cost to regular occupants, with at least two types of equipment and, under one of its sizing options, at least 270 ft² (25 m²) plus 1 ft² per regular occupant, up to 10,000 ft² (930 m²). That part is worth 1 point, and free access to a gym within a 650 ft (200 m) walk also qualifies. Our WELL v2 Nourishment guide covers the other features a farm supports.
An on-site farm also supports LEED v5 Sustainable Sites credits tied to habitat, heat island reduction and rainwater management, and it produces located, dated nature records that GRESB, TNFD and CSRD reporting can draw on. A hard-surfaced lounge adds none of that, and a gym's contribution to disclosure is mostly its role in an occupant wellbeing program.
| Framework | Urban farm | Rooftop lounge | Fitness centre |
|---|---|---|---|
| WELL v2 | N12 Food Production (up to 2 pts), plus other Nourishment features | Little, unless planted | V08 Physical Activity Spaces (1 pt indoor) |
| LEED v5 | Sustainable Sites: habitat, heat island, rainwater | Heat island reduction, if vegetated | Little direct contribution |
| ESG disclosure (GRESB, TNFD, CSRD) | Nature evidence, harvest and donation records | Little | Wellbeing program evidence |
For a map of which frameworks apply to your asset in the first place, see which certification frameworks apply to your building.
How do the three amenities score, and which should you choose?
On this scorecard the urban farm scores 23 out of 25, the rooftop lounge 14 and the fitness centre 13 — but the right choice depends on what your building is missing, and amenities can be combined.
Amenity scorecard
Urban farm 23, rooftop lounge 14, fitness centre 13
Five criteria, each scored 1 to 5. For cost, 5 means the lightest burden.
Urban farm
Total: 23 / 25
- Usage
- Visibility
- Cost
- Differentiation
- ESG value
Rooftop lounge
Total: 14 / 25
- Usage
- Visibility
- Cost
- Differentiation
- ESG value
Fitness centre
Total: 13 / 25
- Usage
- Visibility
- Cost
- Differentiation
- ESG value
| Criterion | Urban farm | Rooftop lounge | Fitness centre |
|---|---|---|---|
| Usage | 4 | 3 | 4 |
| Visibility | 5 | 4 | 2 |
| Cost (5 = lightest burden) | 4 | 2 | 2 |
| Differentiation | 5 | 3 | 2 |
| ESG value | 5 | 2 | 3 |
| Total (out of 25) | 23 | 14 | 13 |
The farm wins on visibility, differentiation and ESG value, and scores well on cost because it turns roof or ground space that earns nothing into a working amenity. The fitness centre ties the farm on usage, but it gives up leasable floor area and does little for marketing or disclosure. The lounge sits in between: a strong leasing image with uneven use and the most complex build.
So the verdict depends on the gap in your building. Choose the fitness centre if there is no gym within walking distance and your tenants ask for one. Choose the lounge if your views and events program are central to how the building leases. Choose the farm when you want the amenity that keeps working for leasing, marketing and reporting at the same time — and consider putting it on the same roof as the lounge, where the planting improves the space people already use. For the financial model behind that decision, see the five-year rooftop garden ROI model and whether urban farms are profitable, or get a custom estimate.
Dig deeper: urban farms as a tenant amenity, the amenities tenants actually use, the green premium, what a rooftop garden costs and whether urban farms raise property value.
For property teams, on-site farms are a practical lever for urban farming in commercial real estate.
Weighing amenities for your building? Book a demo and we'll score an urban farm against your roof, your tenants and your certification goals.