On this page
Quick answer: A roof being strong enough for planters does not make it safe to work on. A London rooftop farm needs separate checks for structural suitability, fragile surfaces, safe access and the tasks people will perform. Resolve these with competent specialists before anyone starts installation or routine work.
A farm is visited repeatedly. Plants need attention, supplies arrive, harvests leave and equipment eventually needs removal. Assess the whole operating cycle rather than treating the first delivery as the only demanding day. The following preparation checklist helps a building team brief its specialists; it is not a site-specific engineering design or safe system of work.
Start with the roof, not the planter count
Gather available drawings, roof inspection information and details of proposed loads and their positions. Ask the structural specialist to consider the actual arrangement, including materials stored during installation, people, water and the relevant design conditions. Avoid applying a generic “kilograms per square metre” figure to an unfamiliar roof.
Structural capacity and surface fragility are different questions. HSE guidance on fragile surfaces says roofs should be treated as fragile until a competent person confirms otherwise. Rooflights and other vulnerable areas need specific attention. A previous maintenance visit or an apparently solid surface is not evidence that every part is safe to step on.
Follow the work-at-height hierarchy
HSE’s work-at-height guidance prioritises avoiding work at height where reasonably practicable, preventing falls where it cannot be avoided, and minimising consequences where risk remains. It also prioritises collective protection over measures that protect only an individual. These principles apply to work in Great Britain; this article focuses on London.
Ask the appointed competent team to choose suitable controls for the site and task. A harness alone is not a complete plan. Equipment selection, suitability, inspection, training and rescue arrangements must work together where such equipment is used. This article deliberately gives no anchor positions, guardrail design or load specification; those decisions require the actual site information.
Walk through every task on paper
- Delivery and installation: define the route, handling method, temporary storage and coordination with other building users.
- Routine visits: consider watering, tending, harvesting, waste removal and access to tools.
- Repairs and removal: plan how bulky or wet materials will leave and how roof maintenance will be accommodated.
- Visitors: assess tenant activities separately; a route suitable for trained workers is not automatically suitable for a group.
Mark access points, restricted areas and routes that must remain clear on the agreed plan. Check how people reach the roof, carry items through doors and return safely. Avoid a layout that requires someone to cross a protected area to reach a tap or move a planter whenever the building needs access to drainage.
Make responsibilities usable
Before work, agree who authorises access, gives induction, checks the conditions and can stop an activity. The building team and contractor should exchange relevant information and coordinate their work. Record which tasks are covered by the assessed method and which changes need a fresh review.
Include weather-related decisions, lone-working arrangements where relevant, communications and emergencies. A locked roof door or an unavailable lift can change the work substantially. Confirm emergency and rescue arrangements appropriate to the activity rather than relying on a generic instruction to call for help. HSE’s Health and safety in roof work is a useful reference for the competent team.
Keep the plan current
Use a short visit record to note access problems, damaged surfaces, changes near the farm and any action taken. Escalate issues before the next visit. Reassess when the layout, equipment, visitors or building works change. The presence of healthy plants should never conceal an unresolved access defect.
Read our guides to roof loading and insurance responsibilities alongside the UK sources above. To discuss a London project, bring the available roof information and intended activities. That makes the initial conversation about readiness specific and useful.
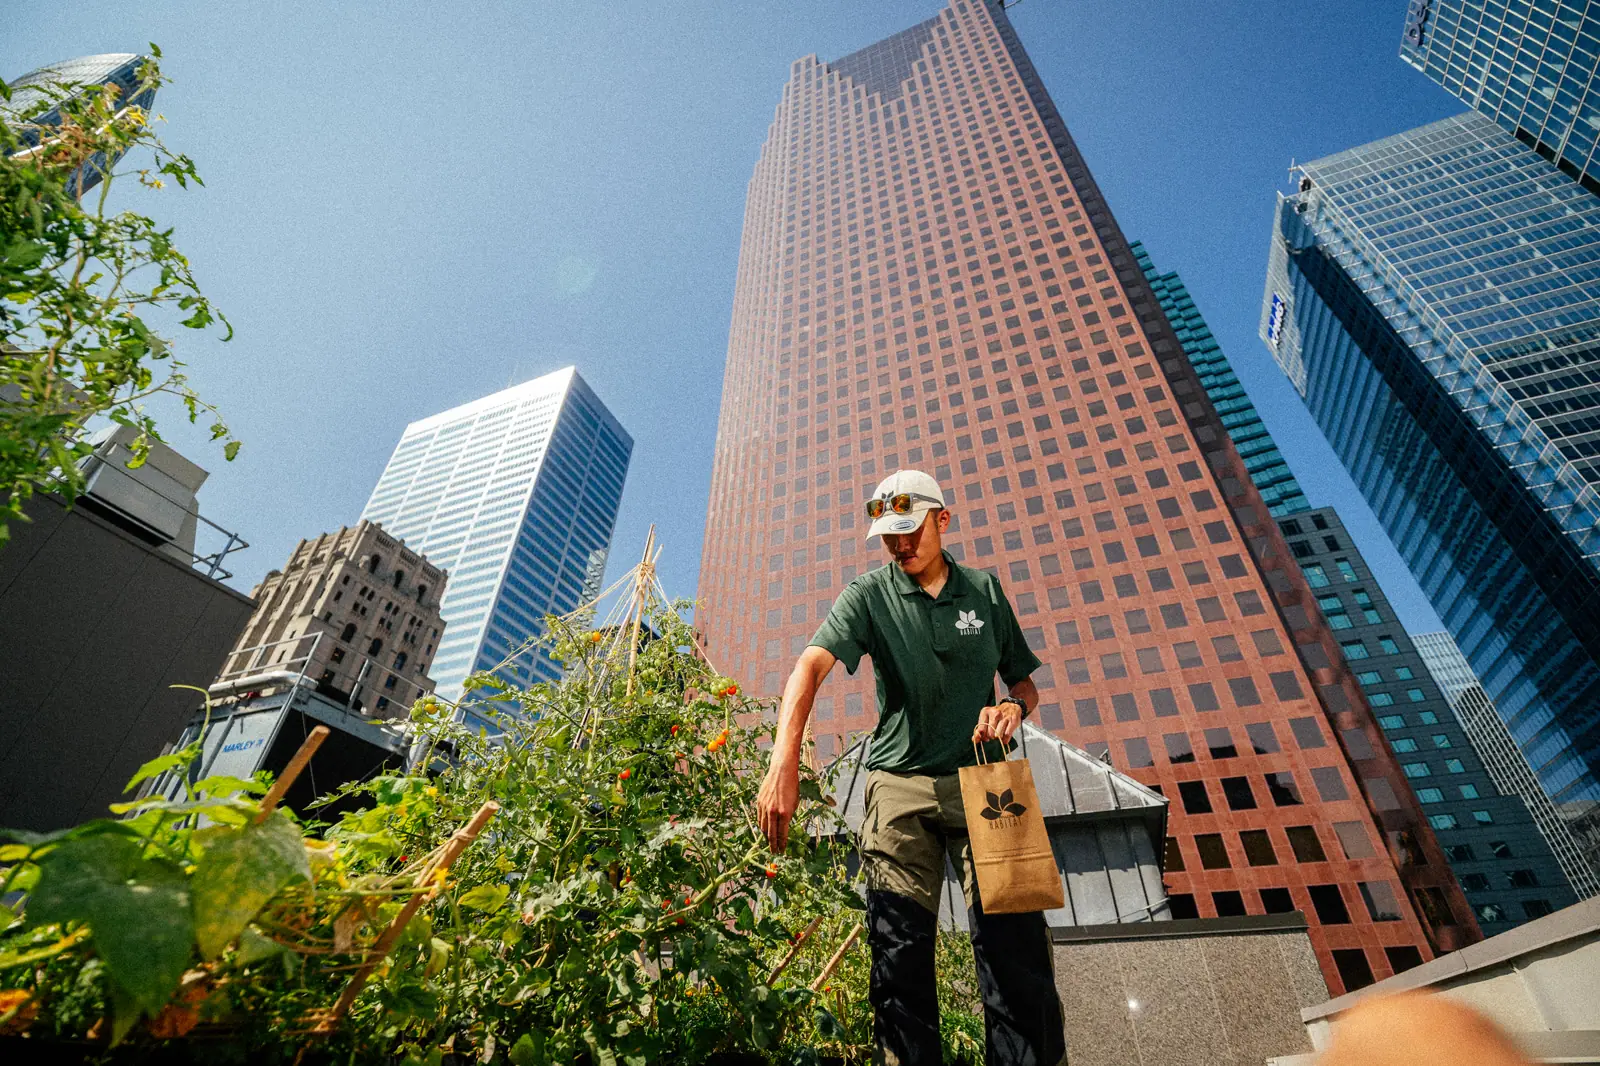
UK guidance checked on 22 October 2026. This article is a preparation guide, not a site-specific approval. Cover: a MicroHabitat photograph from North America, illustrating growing rather than a London installation or an approved safety arrangement.