On this page
Quick answer: A London rooftop farm needs a site-specific planning review. Movable planters do not automatically make the whole proposal exempt. Separate the planning position from owner consent, structural suitability and safe operation before committing to an installation.
A productive roof starts with a clear description of what will happen there. A small growing area visited by a farmer and a terrace hosting regular public events are different proposals, even if they contain the same plants. Define the use first; let the planting layout follow the decisions about access, permissions and building constraints.
Describe the whole proposal
Prepare a short site brief showing the existing roof and the intended changes. Include the growing area in square metres, proposed structures, irrigation, storage, deliveries, working hours and who will visit. Mark routes from the street to the growing area, including doors and lifts. Explain whether you are adding a greenhouse, changing a parapet, installing lighting or opening an area previously used only for maintenance.
The government’s planning guidance distinguishes building and engineering operations from material changes of use. The assessment depends on the facts of the proposal. Ask the borough planning team or your planning adviser what permissions, existing conditions and local policies apply; do not treat a supplier’s removable planter system as a planning determination.
Keep four decisions separate
- Planning: establish whether permission or another planning procedure is needed for the proposed works and use.
- Property rights: confirm the owner’s consent and any lease restrictions. Permission from a tenant alone may not authorise a roof installation.
- Building suitability: have competent specialists assess structure, waterproofing, drainage and the proposed loading arrangement, including installation and storage.
- Operation: agree safe access, maintenance responsibilities, emergency arrangements and any visitor use.
These decisions inform each other but do not replace each other. A positive planning response does not certify load capacity; a structural report does not grant consent for events. Record who owns each decision and what written evidence closes it. Where building control, listed-building consent or other approvals may be relevant, ask the appropriate specialist rather than assuming the planning application covers everything.
Understand G5 and G8
The adopted London Plan’s Chapter 8 addresses urban greening in Policy G5 and food growing in Policy G8. G5 concerns greening in major development proposals; G8 supports opportunities for food growing. Neither policy gives a blanket approval to put a farm on an existing roof.
If the project forms part of a major development, ask the landscape and planning team how the design fits the Urban Greening Factor guidance and borough requirements. For a retrofit, establish the applicable requirements rather than copying a score from another development. Food-growing area, greening scores and biodiversity net gain are different measures; do not substitute one for another.
Build a useful review pack
Keep a versioned pack with a location plan, existing and proposed layouts, relevant elevations, photographs, a description of activities and a schedule of proposed equipment. Add available roof information and a list of unanswered questions. Share the same version with the owner, planning adviser, engineer and operator so that comments concern the same proposal.
For example, if tenant visits are introduced after the original review, reopen the relevant access and use questions. Do not quietly add events to a maintenance-only arrangement. Record changes to layout, water provision or storage before asking specialists to confirm their conclusions.
Agree the next decision before ordering
A helpful readiness meeting ends with named actions: who contacts the borough, who confirms property consent, who commissions the building assessment and who defines the operating plan. Keep provisional planting ideas clearly marked as provisional. This allows the team to improve the design without presenting an early concept as an approved installation.
For the distinction between planted roof systems and productive growing areas, read green roof or rooftop farm. For a site discussion, explore urban farming in London. Bring the address, intended use and any available roof drawings; the first task is to identify the information still needed.
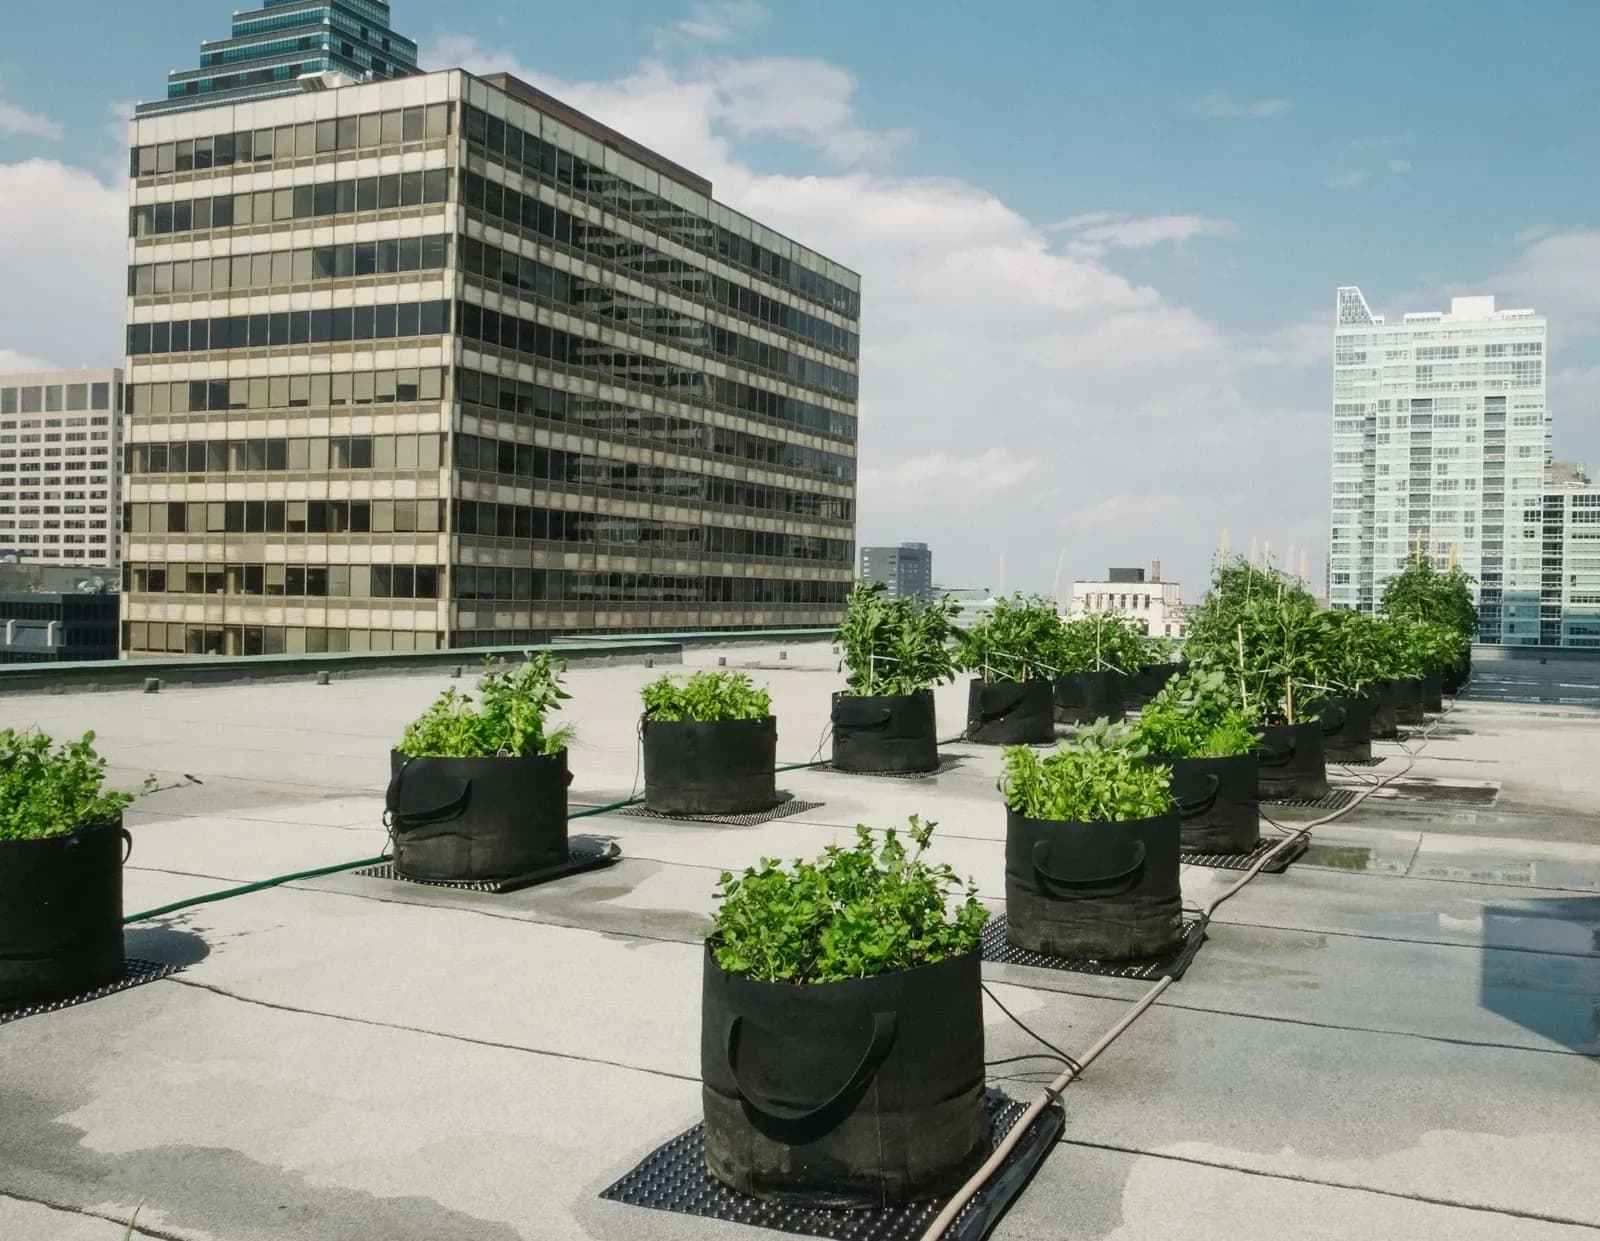
UK guidance checked on 22 October 2026. This article is a preparation guide, not a site-specific approval. Cover: a MicroHabitat photograph from North America, illustrating growing rather than a London installation or an approved safety arrangement.